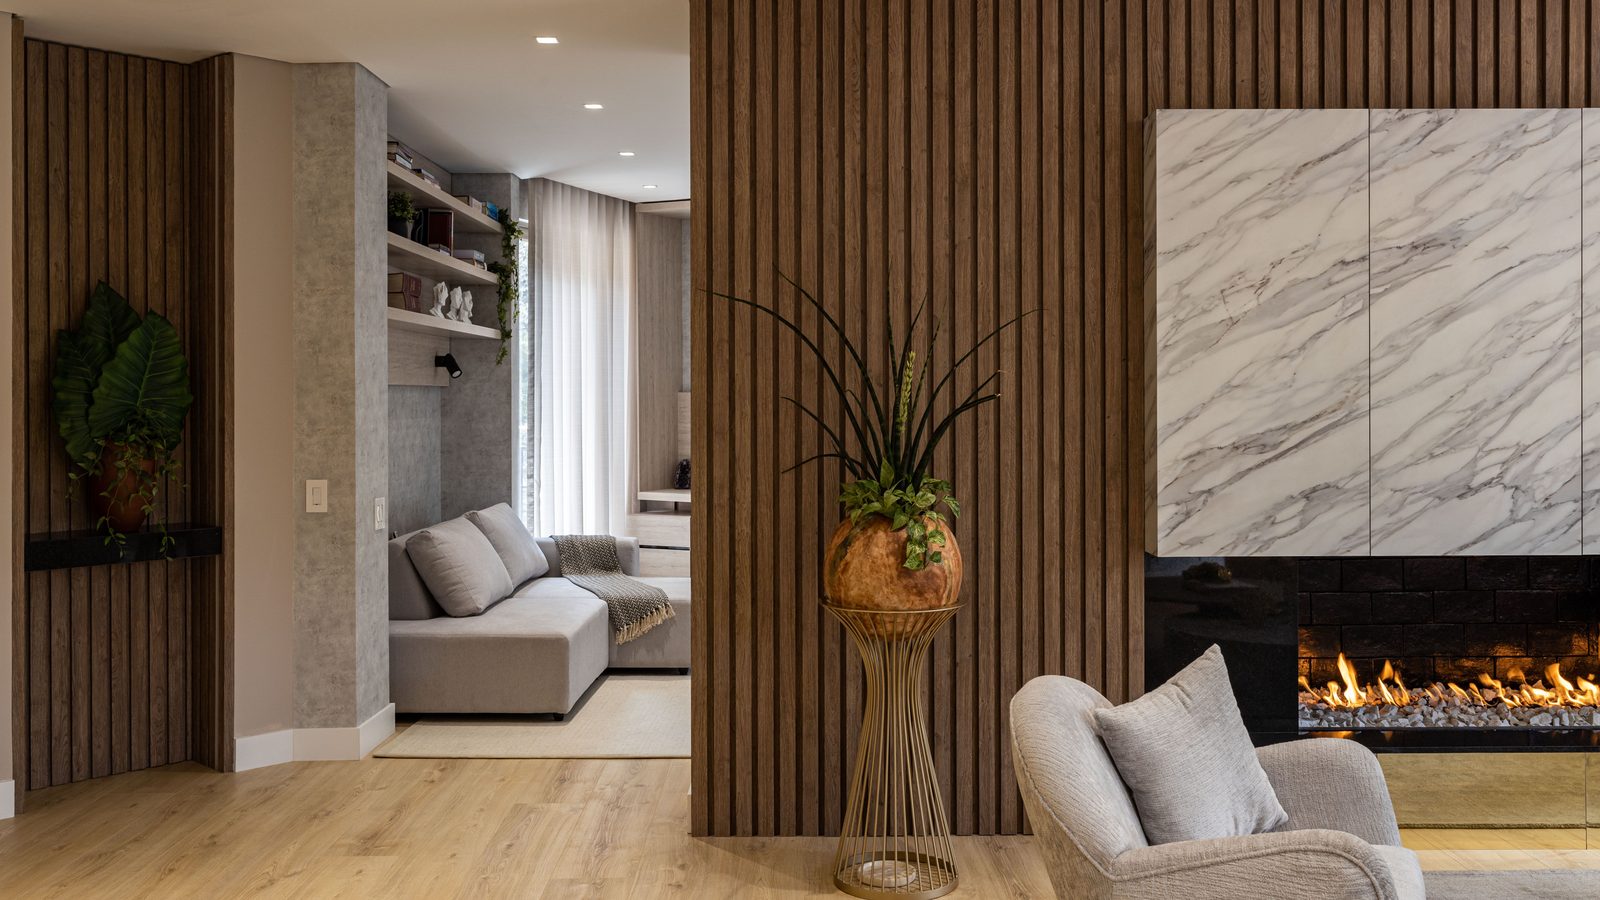
A typical 10 ft wide × 8 ft tall feature wall needs about 6 standard slat panels — five 24-inch panels across, in a single row, plus one spare for trimming and miscuts. Enter your own wall below for an exact count and the full supplies list.
Slat panels run floor-to-ceiling. Give the wall's width and height and we'll count panels and rows.
Want to see how this number is worked out? Every formula, buffer and product dimension we use is published at how we calculate.
Acoustic slat panels do two jobs at once: they add warm, architectural texture and soften a room's echo, thanks to the felt backing behind the slats. That combination — looks plus acoustics, on a DIY-friendly panel — is why they've become the defining wall treatment of the moment.
Most panels are an MDF core with a real wood veneer: stable, consistent and affordable. Solid oak or walnut looks richer and ages beautifully, but costs more and can move with humidity. For a feature wall in a normal room, veneered MDF is the sweet spot.
Standard panels are about 94.5 inches (2.4 m) tall — taller than an 8-foot wall, so most feature walls are a single row with a small trim off the top. Ceilings above roughly 8 feet need a second row, which changes the count and the seam plan. The calculator handles the rows for you.
Divide your wall width by the panel width and round up for the number across. If the wall is taller than one panel, multiply by the number of rows. Add about 10% for trimming and miscuts. The calculator above does this instantly — a standard panel is ~24 in (0.6 m) wide.
The common size is about 24 inches wide by 94.5 inches tall (600 × 2400 mm) on a felt backing. Half-height 24 × 48 inch panels exist for wainscot-height looks.
Veneered MDF panels are the popular default — stable, affordable, consistent. Solid oak or walnut looks and ages better but costs more and can move with humidity. For most feature walls, MDF veneer wins on value.
Yes — fix them with construction adhesive plus screws into the studs through the felt backing. Find your studs first, and finish exposed edges with trim or molding for a clean look.